Infrastructure Works
Boundary & Panel Works — Pagar Panel Gresik
Installation of precast concrete panel fencing.
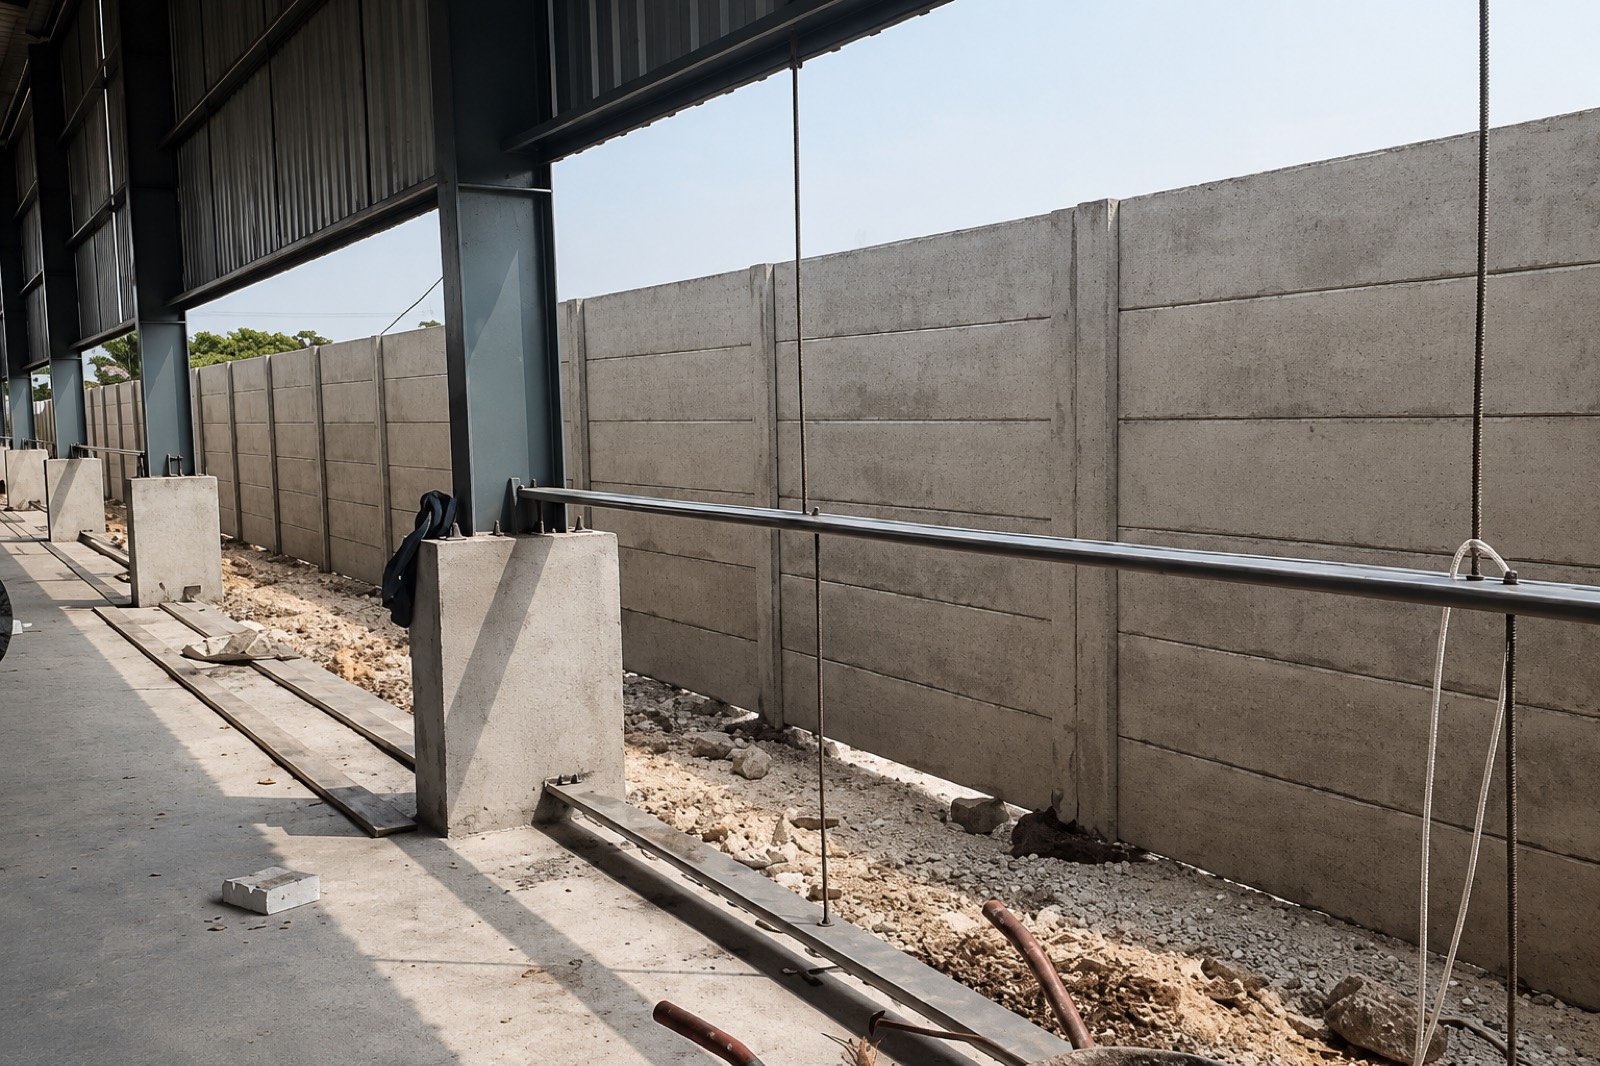
Precast concrete panel fencing installed in Gresik. Column footings were set out against a boundary survey before any panel was lifted, because a fence line that starts a few centimetres out only gets worse over its full run.
Scope of Work


How it runs
Our working process
Agreed up front, so you always know what happens next and who is responsible for it.
Consultation
We start with your brief: what the space needs to do, the budget you are working with, and the timeline you are aiming at. Honest feedback at this stage saves money later.
You receive: a written brief and an honest view on feasibility.
Site Survey
Measured survey of the site or existing building — levels, dimensions, structure and existing services. Decisions get made on facts, not assumptions.
You receive: measured site data — levels, dimensions, existing structure.
Design & Concept
We develop the direction: layout, massing, materials and the reasoning behind them. You see the thinking, not just a render.
You receive: layout options, material direction and the reasoning behind them.
Proposal & Budgeting
A transparent cost breakdown against a defined scope, plus the drawing set and specification the price is based on. You approve before anything starts.
You receive: a costed proposal against a defined scope, plus the drawing set it is priced from.
Construction
Execution phases managed tightly for quality and safety, with one coordinator across subcontractors, procurement and site. Progress reported as it happens.
You receive: scheduled progress reports and photographs from site.
Finishing
Interior details, joinery, painting and final MEP connections — treated as part of the build, with the same standard as the structure.
You receive: finished joinery, painting and live MEP connections.
Handover
Snagging closed out, final walkthrough, documentation and keys. We finish the project with the same attention to quality that started it.
You receive: a closed snag list, handover documentation and the keys.
Before you ask
The questions clients start with.
Three things, under one roof: architecture, interior, and construction. You can engage any one of them on its own, or all three as a single design-and-build package with one point of accountability.
Because most project problems live in the hand-off. When the people who drew it are the people who build it, there is less reinterpretation, fewer variation claims, and nobody to blame but us.
We are based in Lakarsantri, Surabaya. Delivered projects include Surabaya, Sidoarjo, Gresik, Mojokerto, Mojosari, Pasuruan, Jombang, Banyuwangi and Semarang.
Yes — a single tenancy fit-out or a boundary fence is still a project we run properly. Tell us what you have in mind and we will be honest about fit.
Start here
Tell us what you are planning.
Location, type of work, and roughly where you are in the process. We will come back with a straight answer on how we can help — and whether we are the right team for it.
- Free first conversation
- Reply within one working day
- No obligation to proceed
Get in Touch
WhatsApp
Email
Office Address
Perum Citra Sentosa N-18, Lakarsantri
Surabaya, Jawa TimurOffice Hours
Monday – Friday · 08:00–17:00
Saturday · 08:00–13:00